Loading page
Madeleine Corfield

Hi! I am Madeleine!

"We shape our buildings; thereafter they shape us."

MadeleineArchitecture Graduate

About Me

About Me

Hi! I'm Madeleine Corfield, an architectural graduate from Nottingham Trent University, where I achieved a high 2:1. My passion for architecture stems from a genuine enjoyment of design, creativity, and problem-solving. I first discovered architecture through my love of graphic design and immediately realised that it combined many of my natural interests. Growing up in a construction and renovation environment, with my father working as a builder, also shaped my understanding of architecture. Being exposed to the process of building, altering, and improving homes from a young age gave me a strong appreciation for how spaces are created, adapted, and experienced. During university, I developed a particular interest in architectural visualisation, rendering, and technical design, which became some of my specialist areas. I enjoy using 3D modelling and visual imagery to communicate design ideas clearly, explore atmosphere and materiality, and bring architectural concepts to life. I appreciate working within design constraints, overcoming spatial challenges, and creating environments that are functional, thoughtful, and full of personality.

Education

BArch (Hons) Architecture

Nottingham Trent University, BArch (Hons) / High 2:1 in Architecture - RIBA Part 1 accredited course.

Experience

Architectural Practice Experience

Internship at KE-Design, a small architectural practice. My role included assisting with site surveys, amending architectural drawings, supporting project coordination, and producing visualisations for design development and client communication.

Site Visits

Gained experience through residential site visits, observing construction processes and community-based projects in practice.

Professional Architectural Visualisation Work

Delivered professional architectural visualisations for freelance projects, using SketchUp and advanced rendering techniques to produce realistic client-ready images.

Software

  • Revit
  • AutoCAD
  • ArchiCAD
  • Photoshop
  • Illustrator
  • InDesign
  • Rhino 3D
  • D5 Render
  • SketchUp
  • Sefaira
  • Office 365
  • Lumion
  • Ai

Additional Information

Full UK driving licence

Contact

Phone: +44 7445 274389

Mail: contact@madeleinecorfield.com

Practice Ready Skills

Through professional experience, academic projects and independent work, I have developed a strong foundation in the core skills used in architectural practice. This allows me to contribute confidently from the outset, adapt quickly to office workflows and require less introductory training in key areas.

Site Surveying Skills

I attended around three residential site surveys, helping to measure, photograph and record existing buildings. I gained experience speaking with clients, noting key site information and completing some survey tasks independently. This developed my confidence in accurately surveying a building and translating it into AutoCAD drawings.
AutoCAD Drawing

I gained experience amending drawings in line with the practice's design language and client feedback. Towards the end of my internship, I was able to complete revisions independently, with my work checked by a colleague before being sent back to the client.

Planning Knowledge

I developed a good understanding of residential planning through observing client and architect discussions, completing planning forms and carrying out my own research. This gave me a solid base in how extensions, site constraints, boundaries and planning requirements influence design proposals.

Building Regulations Knowledge

I developed a solid base in understanding building regulations and how they influence technical drawings, details and design decisions. I particularly enjoy the technical side of architecture and learning how different regulations and constraints shape what can be designed and built.

Client Communication

I gained confidence communicating with clients by managing office phone calls, taking messages and responding professionally. When I could not answer something directly, I learned how to clearly explain the next step and ensure the right person followed up.

3D Modelling & Architectural Visualisation

I have strong skills in 3D modelling and architectural visualisation, developed through my internship, independent commissions for architectural firms and personal projects. It is a real passion of mine, and I can produce accurate models and high-quality renders quickly, helping communicate design ideas clearly and professionally.

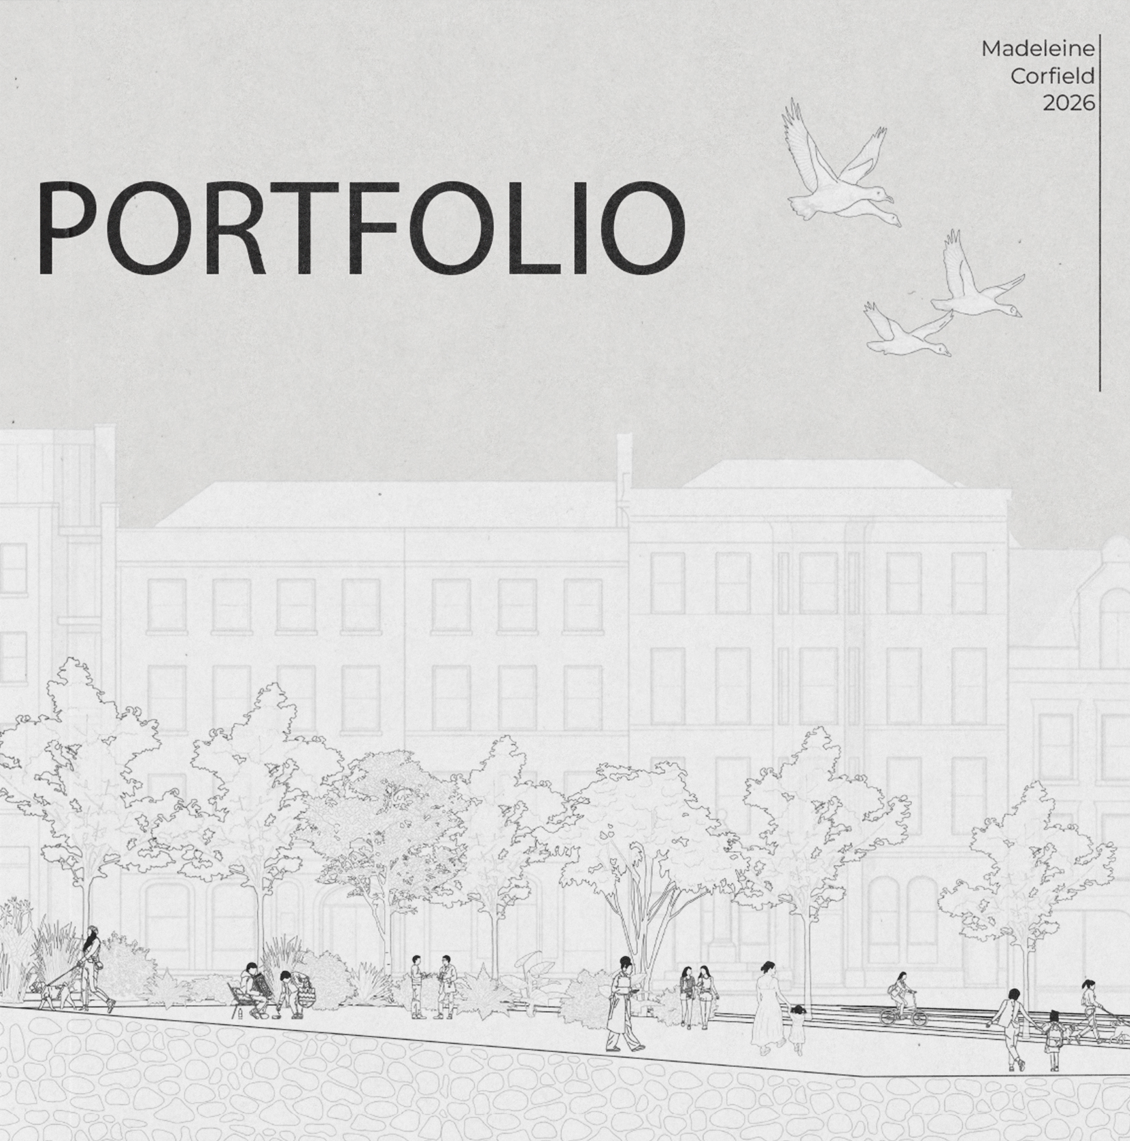
Next See my portfolio

Selected academic work, visual studies, and the main portfolio pages.

Madeleine Corfield portfolio cover
Portrait of Madeleine Corfield